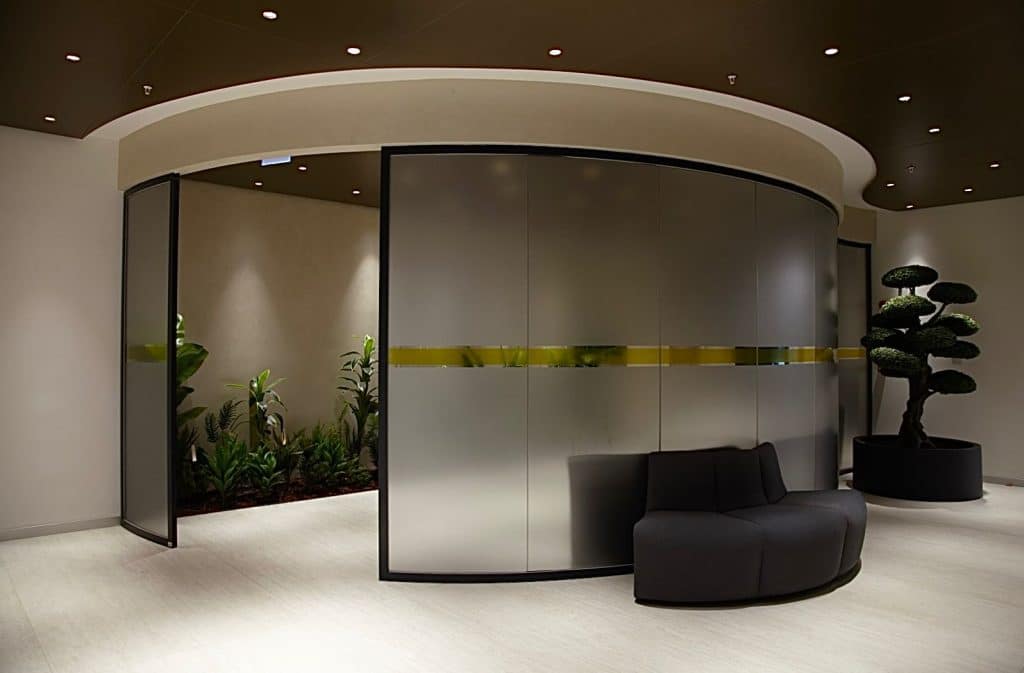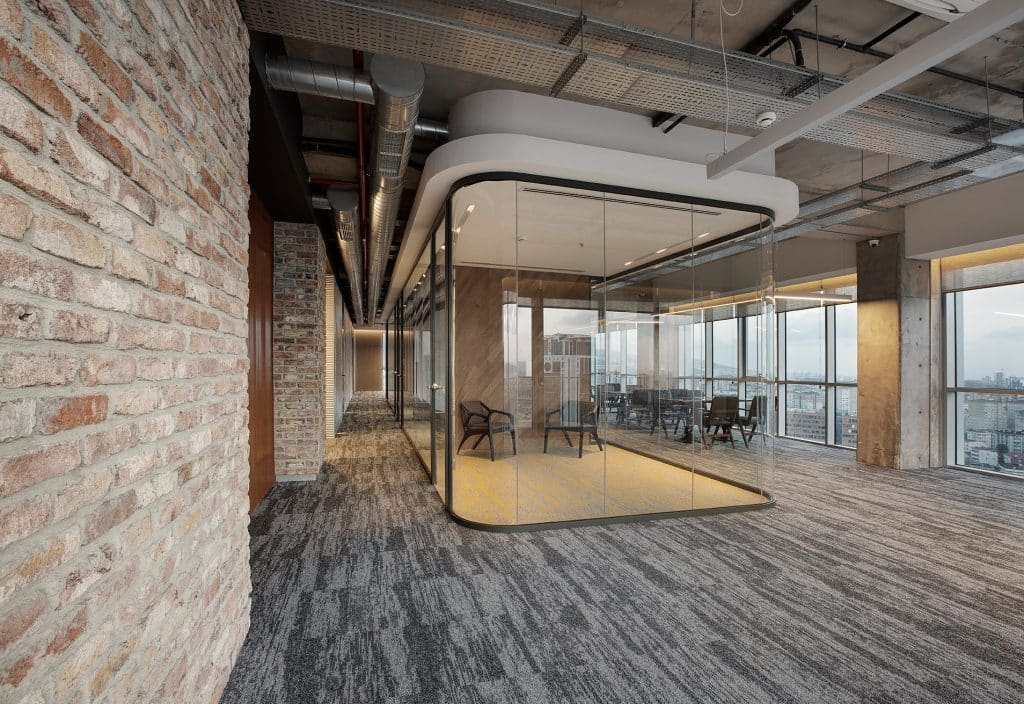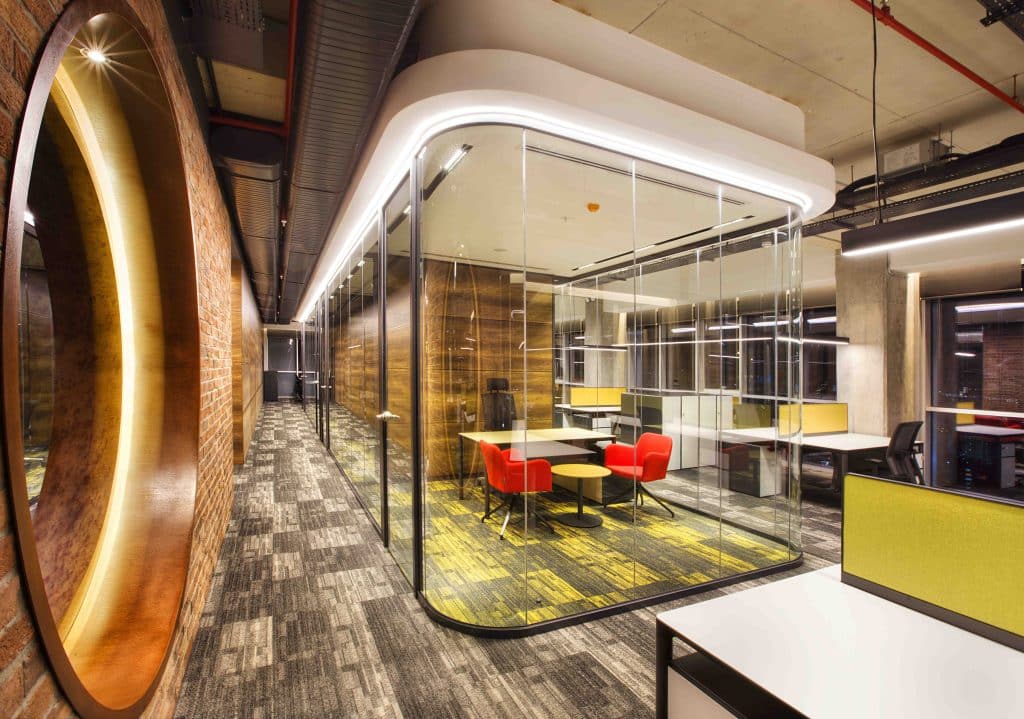


In modern office and commercial space designs, sharp lines are increasingly being replaced by more fluid and aesthetic forms. One solution that stands out with this transformation is radius glass partition systems. Thanks to their curved structures, these systems give spaces a unique character, offering both architectural design and functionality.
What are Radius Glass Partition Systems?
Radius glass partition systems are modular partition solutions created using curved (radius) glass panels of custom dimensions instead of flat glass. These systems are custom-designed to match the architectural structure of the space, and the production process is entirely project-specific.
Fluid Forms in Architectural Design
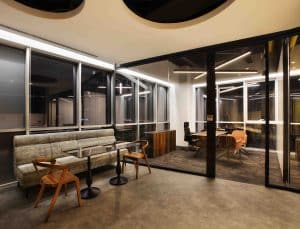
Radius glass partitions create smooth transitions within a space, resulting in a more fluid and modern atmosphere. They offer an aesthetically pleasing solution, especially in large office spaces, corridors, and common areas, while maintaining spatial integrity.
Choosing curved lines instead of sharp corners positively impacts user experience while also adding prestige to architectural projects.
Technical Structure and Production Process
Radius glass partition systems are applications requiring high technical precision. The system consists of the following components:
- Tempered or laminated glass curved to custom dimensions.
- Aluminum support profiles suitable for radius shapes.
- Gaskets and fittings that support acoustic performance.
- Modular structure compatible with door and access control systems.
Producing glass in curved forms requires special manufacturing techniques to ensure both safety and durability.
Aesthetic and Prestigious Appearance
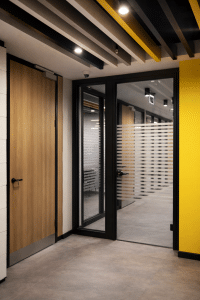
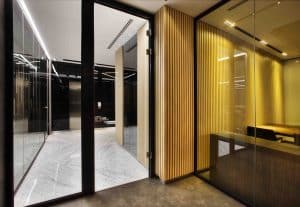
Radius glass partitions offer a much more unique and striking appearance compared to standard glass partition systems. They stand out as a powerful design element reflecting the brand’s vision in corporate offices, executive floors, and projects with high architectural value.
With options like clear glass, frosted glass, or custom-patterned glass, solutions tailored to the specific space can be created.
Natural Light and Spaciousness
Curved glass surfaces allow for a more even distribution of natural light within the space. This creates brighter, more spacious, and inviting workspaces. It offers a significant advantage, especially in enclosed offices, by preventing light loss.
Acoustic Comfort
Radius glass partition systems, when supported by the correct glass thickness and sealing systems, offer effective sound insulation performance. Both aesthetic and acoustic comfort can be achieved simultaneously in meeting rooms and executive areas.
Modular structure and flexible use.
Although they require custom manufacturing, radius glass partitions are designed using a modular system approach. They can be planned to adapt to future changes in the office layout. This creates a cost advantage in the long run.
Areas of Use
- Executive and VIP office areas
- Meeting and conference rooms
- Plaza and business center projects
- Hotel, showroom and lobby areas
- Special projects where architectural design is prioritized.
Radius glass partition systems are among the prominent solutions of modern architecture with their aesthetic, technical and functional advantages. Thanks to their fluid forms, prestigious appearance and the value they add to the space, they go beyond ordinary partition solutions and make a strong contribution to architectural design.