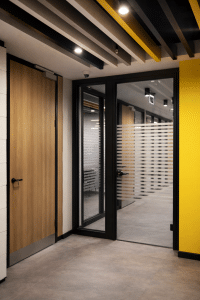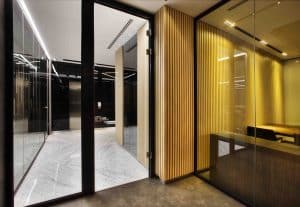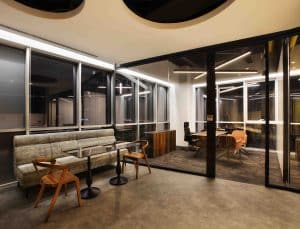


What are Frameless Door Systems?
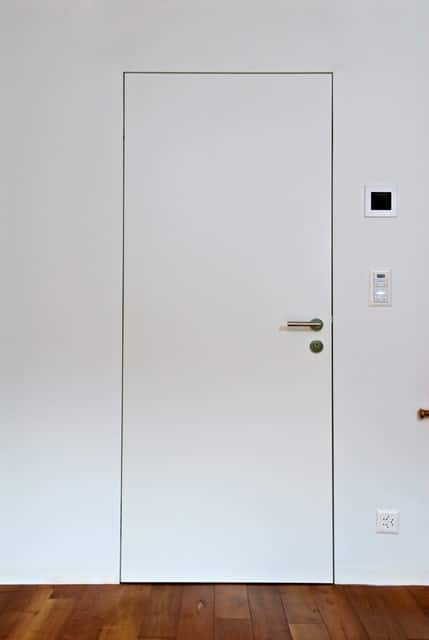
Flush door systems are modern architectural door solutions where the door leaf, frame, and surrounding details are designed to be concealed and flush with the wall surface. Unlike traditional door systems, these systems do not feature door frame profiles. The door and wall surfaces continue in a single plane.
This structure creates a monolithic, minimalist, clean-lined, and timeless aesthetic. Frameless door systems are an indispensable element of contemporary interior design.
How are frameless door systems identified?
Frameless door systems are generally defined by the following characteristics:
– Doors that end flush with the wall surface plane
– Concealed door frame profile
– Minimal and detail-free appearance
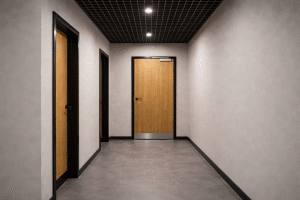
Unlike traditional framed door systems:
- A concealed door frame is used under the plaster.
- Visual continuity is ensured on the wall surface.
- The perception of a seamless surface is maintained whether the door is open or closed.
Applications of Frameless Door Systems
Frameless door systems are preferred in many different spaces in modern architecture.
Residential Applications
- In modern villas and loft apartments
- In minimalist interior projects
- In open plan living spaces
Commercial Spaces
- In office floor plans
- In meeting rooms and partition wall applications
- In showrooms and design-focused spaces
Public and Institutional Buildings
- In the lobby, corridors and passageways
- In museums, galleries and art spaces
- In educational and healthcare facilities
The Advantages of Frameless Door Systems
Aesthetic Advantages
- Duvar ile kapı arasında kesintisiz yüzey oluşturur
- It offers a minimalist and modern design language.
- It provides simple and clear transitions that are easy on the eyes.
Visual Continuity
- Integrated use with wall coverings.
- Increasing the depth of space
- More even distribution of light within the space.
Mechanical Strength and Performance
- Robust concealed safe with aluminum or steel profile.
- Precise height and level tolerance on door surfaces.
- Minimum clearance in hinge and lock details.
Adaptability
- Fully compatible with various finishing materials
(paint, wood veneer, wallpaper, decorative panels) - Various thickness and size options
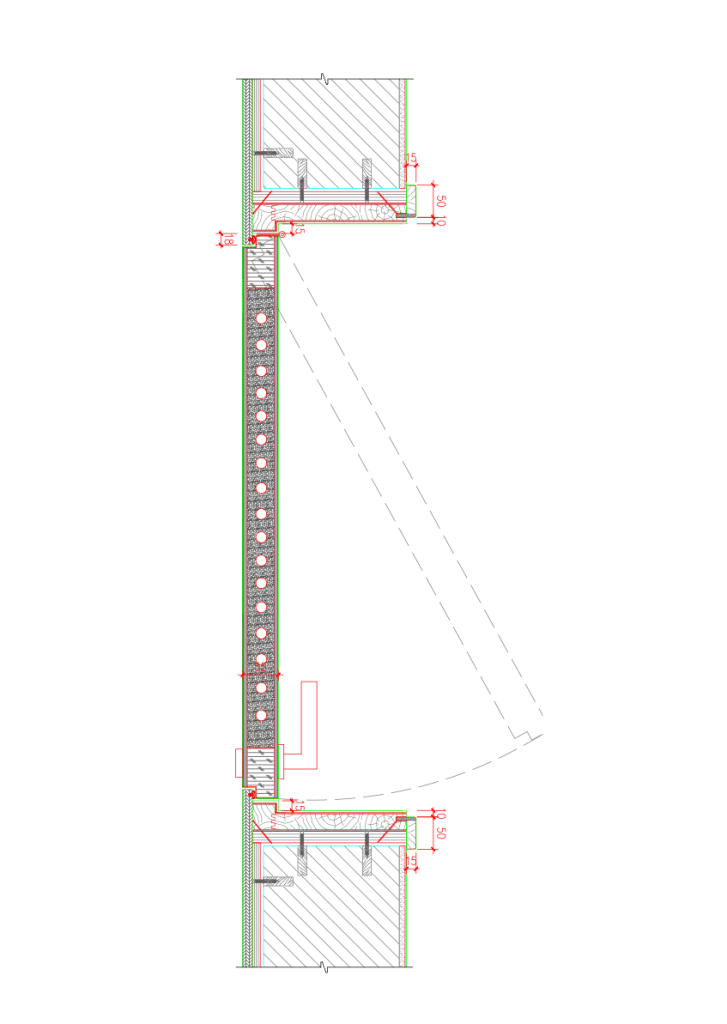
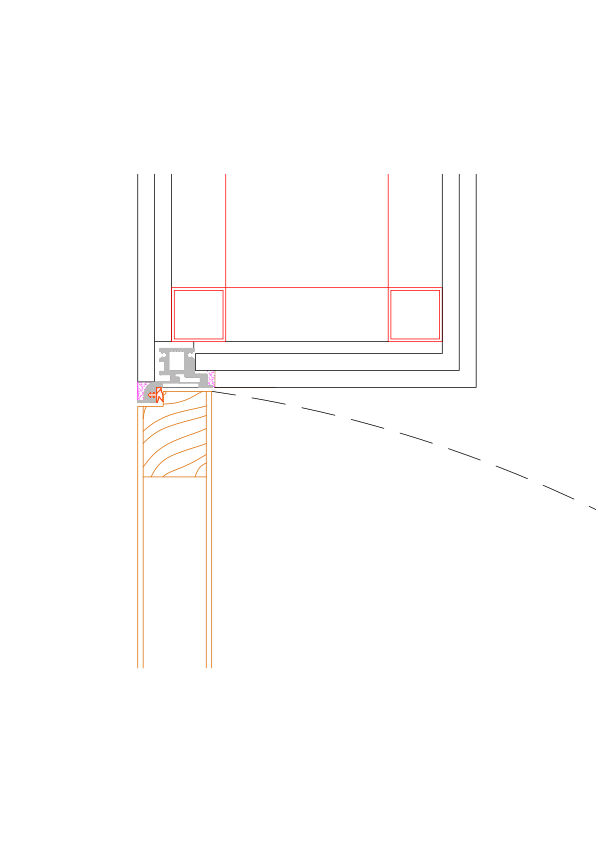
Frameless Door System Cross-Section – Technical Summary
1- Concealed Safe Profile
Aluminum or steel safe profile embedded in plaster or walls.
2- Wall Covering Layers
Gypsum board, plaster, paint, or decorative surface coatings.
3- Door Leaf
Core structure + MDF / wood veneer or painted surface.
4- Hinge Detail
Adjustable concealed hinge or protruding hinge options.
5. Gaskets and sealing tapes used for sound and heat insulation.
Assembly and Installation Process
1- Land Surveying and Planning
- Duvar kalınlığı ve kapı açıklığının net olarak belirlenmesi
- Kapı yönü, ölçüler ve duvar kaplama detaylarının planlanması
2- Gizli Kasa Profilinin Yerleştirilmesi
- The safe is fixed by being embedded into the wall.
- Precise vertical and level checks are required.
3- Wall Cladding Application
Wall coverings are finished to perfectly match the door surface:
– Drywall → paint
– Wooden panel → varnish or paint
– Special decorative surface coatings
4- Door Leaf Installation
- Precise adjustment of hinge connections.
- Checking door closing and surface alignment.
5- Supplementary Details
- Installation of all sealing gaskets
- Completion of door handle and accessory installations.
Frameless door systems combine timeless aesthetics, high performance, and minimalist design in architecture. By eliminating traditional frame applications, they provide continuity on the wall surface and achieve a strong harmony with modern interior design trends.
TECHNICAL DETAILS – SYSTEM CROSS-SECTION